
Rick Gordhamer
REALTOR®, GRI. ABR CLE SRES

BEDS3
BATHS1 full 1 partial
SQUARE FEET1,248
MLS#6126777
STATUSACTIVE
PROPERTY TYPEResidential - Condominium
SCHOOLDuluth #709
Property Description
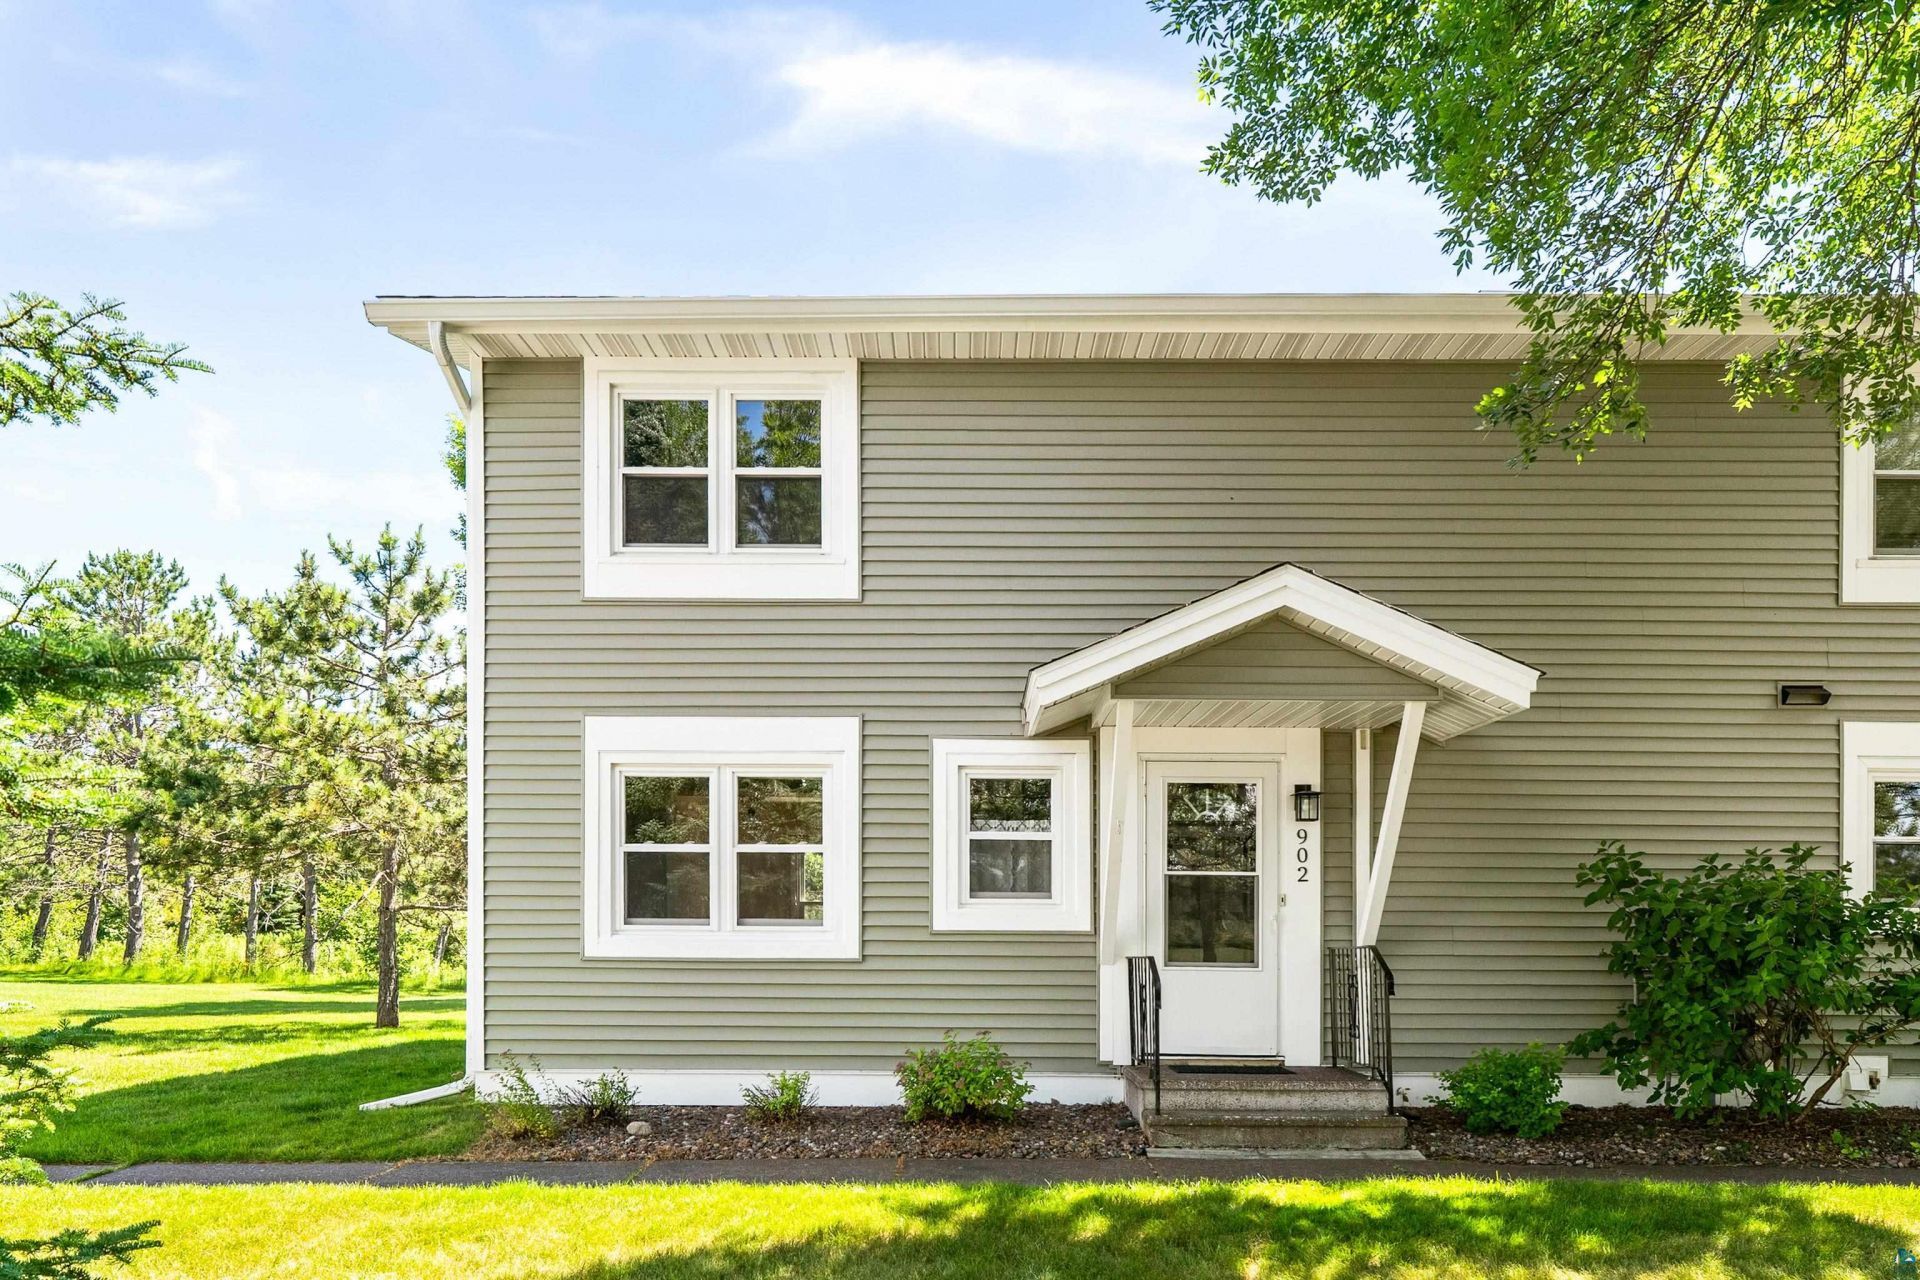
Clean, bright, and move-in ready, this 3-bedroom Aspenwood condo offers comfortable, low-maintenance living with peaceful views of the surrounding natural landscape. The main level features hardwood floors, a functional kitchen, dining area, spacious living room, convenient half bath, and direct access to the deckâ??an ideal spot to relax and enjoy the outdoors. Upstairs, youâ??ll find three bedrooms and a full bath. The unfinished lower level offers laundry, newer mechanicals, ample storage, and excellent potential for additional finished living space. Central air provides year-round comfort. Association dues include snow removal, lawn care, exterior building maintenance, landscaping, water, sewer, and garbage, allowing you to spend less time on upkeep and more time enjoying all that Duluth has to offer. Close to colleges, shopping, Chester Park, Bagley Nature Area, and Hartley Park. Rental license in place if you prefer to add to your portfolio. Make an appointment to see this one today!
Property Features
Property Type: Residential - Condominium
Basement: Yes
Cooling: Central
Garage: 1
Heating: Forced Air, Natural Gas
Home Style: Traditional
Roof Type: Asphalt Shingles
Stories: 2.0
Taxes: $3,392
Year Built: 1960
Feature Descriptions
Amenities: Garage Door Opener, Hardwood Floors, Drywalls, Dryer Hook-Ups, Washer Hook-Ups
Appliances: Dishwasher, Disposal, Dryer, Microwave, Range/Stove, Refrigerator, Washer
Association Fee Includes: Exterior Maintenance, Landscaping, Recreation Facilities, Snow Removal, Trash, Water, Building Insurance, Lawn Care, Sewer
Basement: Full
Dining: Combine with Living Room
Exterior: Vinyl
Exterior: Deck
Lot: Level
Parking Notes: Detached
Power Company: Minnesota Power
Sewer: City
Shared Amenities: Exercise Room, Community Room
Water: City
Room Sizes
Living Room: 13'10" X 11'4" Level - Main
Dining Room: 8'11" X 11'4" Level - Main
Kitchen: 11'7" X 15'6" Level - Main
Rec Room: 25'5" X 22'8" Level - Basement
Primary Bedroom: 13'6" X 11'7" Level - Second Floor
Bedroom: 13'6" X 10'9" Level - Second Floor
Bedroom: 11'7" X 7'10" Level - Second Floor
Local Schools
School District: Duluth #709
Listed By / Shown By
Listed By
Agency Name: RE/MAX Results
Shown By
Agent Name: Rick Gordhamer
Agent Phone: (612) 272-1982

Estimate Your Payment
Estimated Payment
$ 1,387.68 per month $1,033.21 Principal & Interest $282.67 Property Tax $71.80 Homeowner's InsuranceChange Payment Information

By searching Listing Data you agree to this End User License Agreement
Disclaimer: All information deemed reliable but not guaranteed. All properties are subject to prior sale, change or withdrawal. Neither listing broker(s) or information provider(s) shall be responsible for any typographical errors, misinformation, misprints and shall be held totally harmless. Listing(s) information is provided for consumers personal, non-commercial use and may not be used for any purpose other than to identify prospective properties consumers may be interested in purchasing. Information on this site was last updated 07/16/2026. The listing information on this page last changed on 07/16/2026. The data relating to real estate for sale on this website comes in part from the Internet Data Exchange program of Delta Media Group MLS (last updated Thu 07/16/2026 7:08:50 PM EST) or RMLS-MN MLS (last updated Thu 07/16/2026 7:06:24 PM EST) or LSAR MLS (last updated Thu 07/16/2026 5:05:14 PM EST). Real estate listings held by brokerage firms other than Real Estate Masters may be marked with the Internet Data Exchange logo and detailed information about those properties will include the name of the listing broker(s) when required by the MLS. All rights reserved.
Privacy Policy / DMCA Notice / ADA Accessibility


This site is hosted, designed and copyright
© 1994 - 2026 by
Delta Media Group, Inc. -- Patent Pending --