
Rick Gordhamer
REALTOR®, GRI. ABR CLE SRES

BEDS2
BATHS2 full
SQUARE FEET1,845
MLS#6126776
STATUSACTIVE
PROPERTY TYPEResidential -
SCHOOLHermantown #700
Property Description
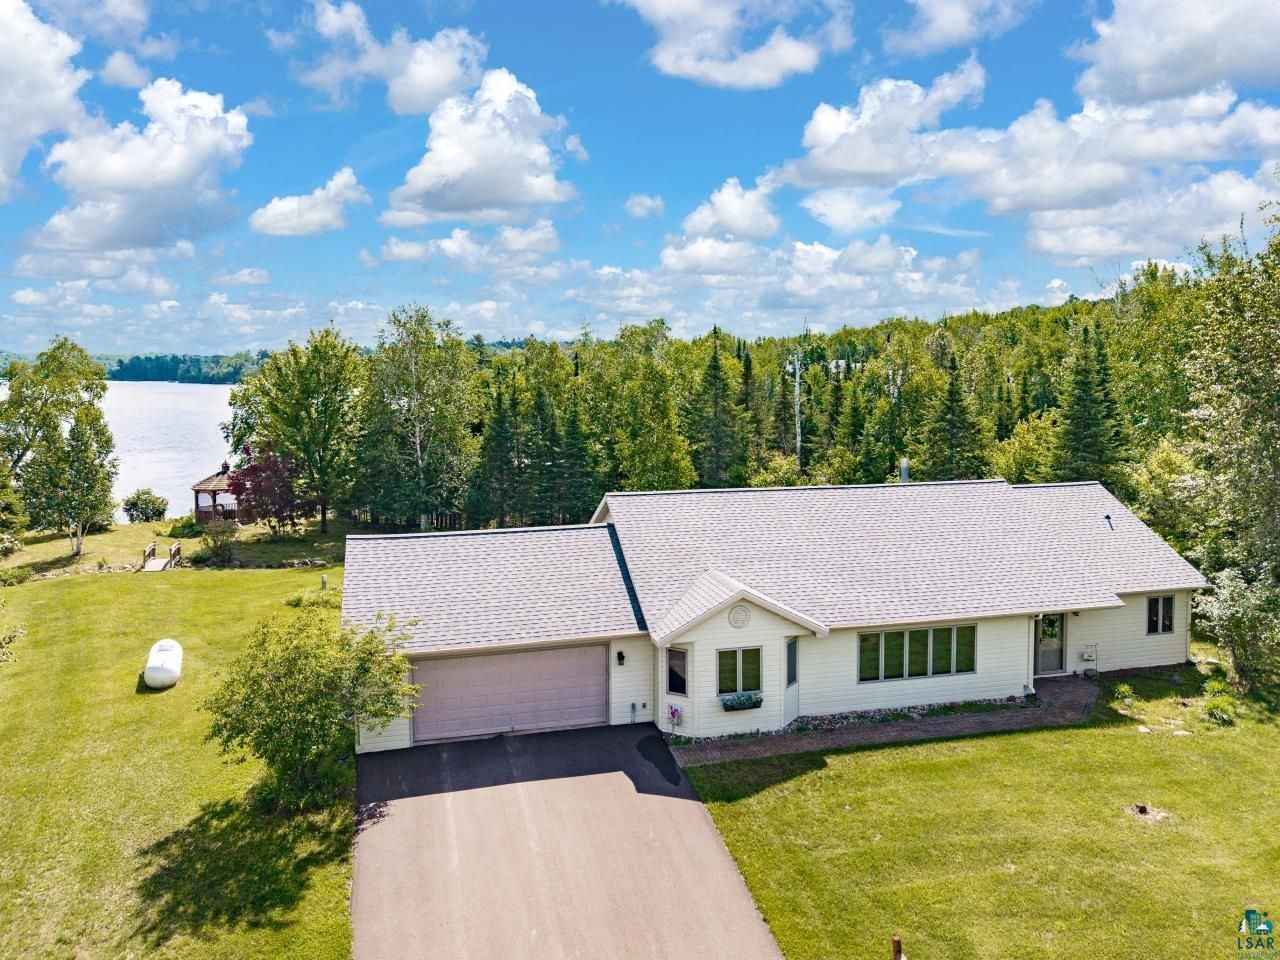
Nestled on a quiet peninsula on Fish Lake, this beautiful lake home offers both sunrise and sunset water views. Vaulted ceilings and an open-concept design fill the main living space with light and stunning lake scenery, while a grand brick fireplace anchors the living room with warmth and character. The expansive primary suite features private outdoor access, dual walk-in closets, and an ensuite bath with a relaxing jacuzzi tub. Elegant French doors off the living room open to a versatile flex room for a home office, den, or an additional bedroom. Just off the spacious kitchen and dining area, a paved patio and beautifully manicured yard create the perfect setting for lawn games and entertaining. A screened gazebo overlooking the lake provides a peaceful retreat to relax and unwind. A second bedroom, 3/4 bath, laundry room, and attached oversized two-car garage complete the home. The compliant septic was designed for a 4+ bedroom dwelling, offering excellent flexibility for future expansion. Located only 30 minutes from downtown Duluth, this rare peninsula property captures the very best of lake life.
Property Features
Property Type: Residential -
Garage: 2 car attached
Heating: Forced Air, Propane
Home Style: Ranch/Rambler
Lot Size: 4.3 Acres
Stories: 1.0
Taxes: $4,108
Year Built: 1998
Feature Descriptions
Basement: Slab
Exterior: Steel
Fireplace: Gas
Lot Dimensions: 0
Parking Notes: Attached
Power Company: Minnesota Power, City Of Ely
Sewer: Drain Field, Holding Tank
Water: Drilled
Waterfront: Inland Lake
Room Sizes
Living Room: 22' X 14'4" Level - Main
Kitchen: 14'9" X 18'11" Level - Main
Primary Bedroom: 15'5" X 13' Level - Main
Bedroom: 14'4" X 12' Level - Main
Den/Office: 13'4" X 11'5" Level - Main
Laundry Room: 9'5" X 9'4" Level - Main
Local Schools
School District: Hermantown #700
Listed By / Shown By
Listed By
Agency Name: Coldwell Banker Realty - Buffalo
Shown By
Agent Name: Rick Gordhamer
Agent Phone: (612) 272-1982

Estimate Your Payment
Estimated Payment
$ 3,596.40 per month $3,042.64 Principal & Interest $342.33 Property Tax $211.43 Homeowner's InsuranceChange Payment Information

By searching Listing Data you agree to this End User License Agreement
Disclaimer: All information deemed reliable but not guaranteed. All properties are subject to prior sale, change or withdrawal. Neither listing broker(s) or information provider(s) shall be responsible for any typographical errors, misinformation, misprints and shall be held totally harmless. Listing(s) information is provided for consumers personal, non-commercial use and may not be used for any purpose other than to identify prospective properties consumers may be interested in purchasing. Information on this site was last updated 07/16/2026. The listing information on this page last changed on 07/16/2026. The data relating to real estate for sale on this website comes in part from the Internet Data Exchange program of Delta Media Group MLS (last updated Thu 07/16/2026 7:08:50 PM EST) or RMLS-MN MLS (last updated Thu 07/16/2026 7:06:24 PM EST) or LSAR MLS (last updated Thu 07/16/2026 5:05:14 PM EST). Real estate listings held by brokerage firms other than Real Estate Masters may be marked with the Internet Data Exchange logo and detailed information about those properties will include the name of the listing broker(s) when required by the MLS. All rights reserved.
Privacy Policy / DMCA Notice / ADA Accessibility


This site is hosted, designed and copyright
© 1994 - 2026 by
Delta Media Group, Inc. -- Patent Pending --