
Rick Gordhamer
REALTOR®, GRI. ABR CLE SRES

BEDS4
BATHS3 full
SQUARE FEET2,946
MLS#7096699
STATUSActive
PROPERTY TYPEResidential - Single Family
SCHOOLForest Lake
Property Description
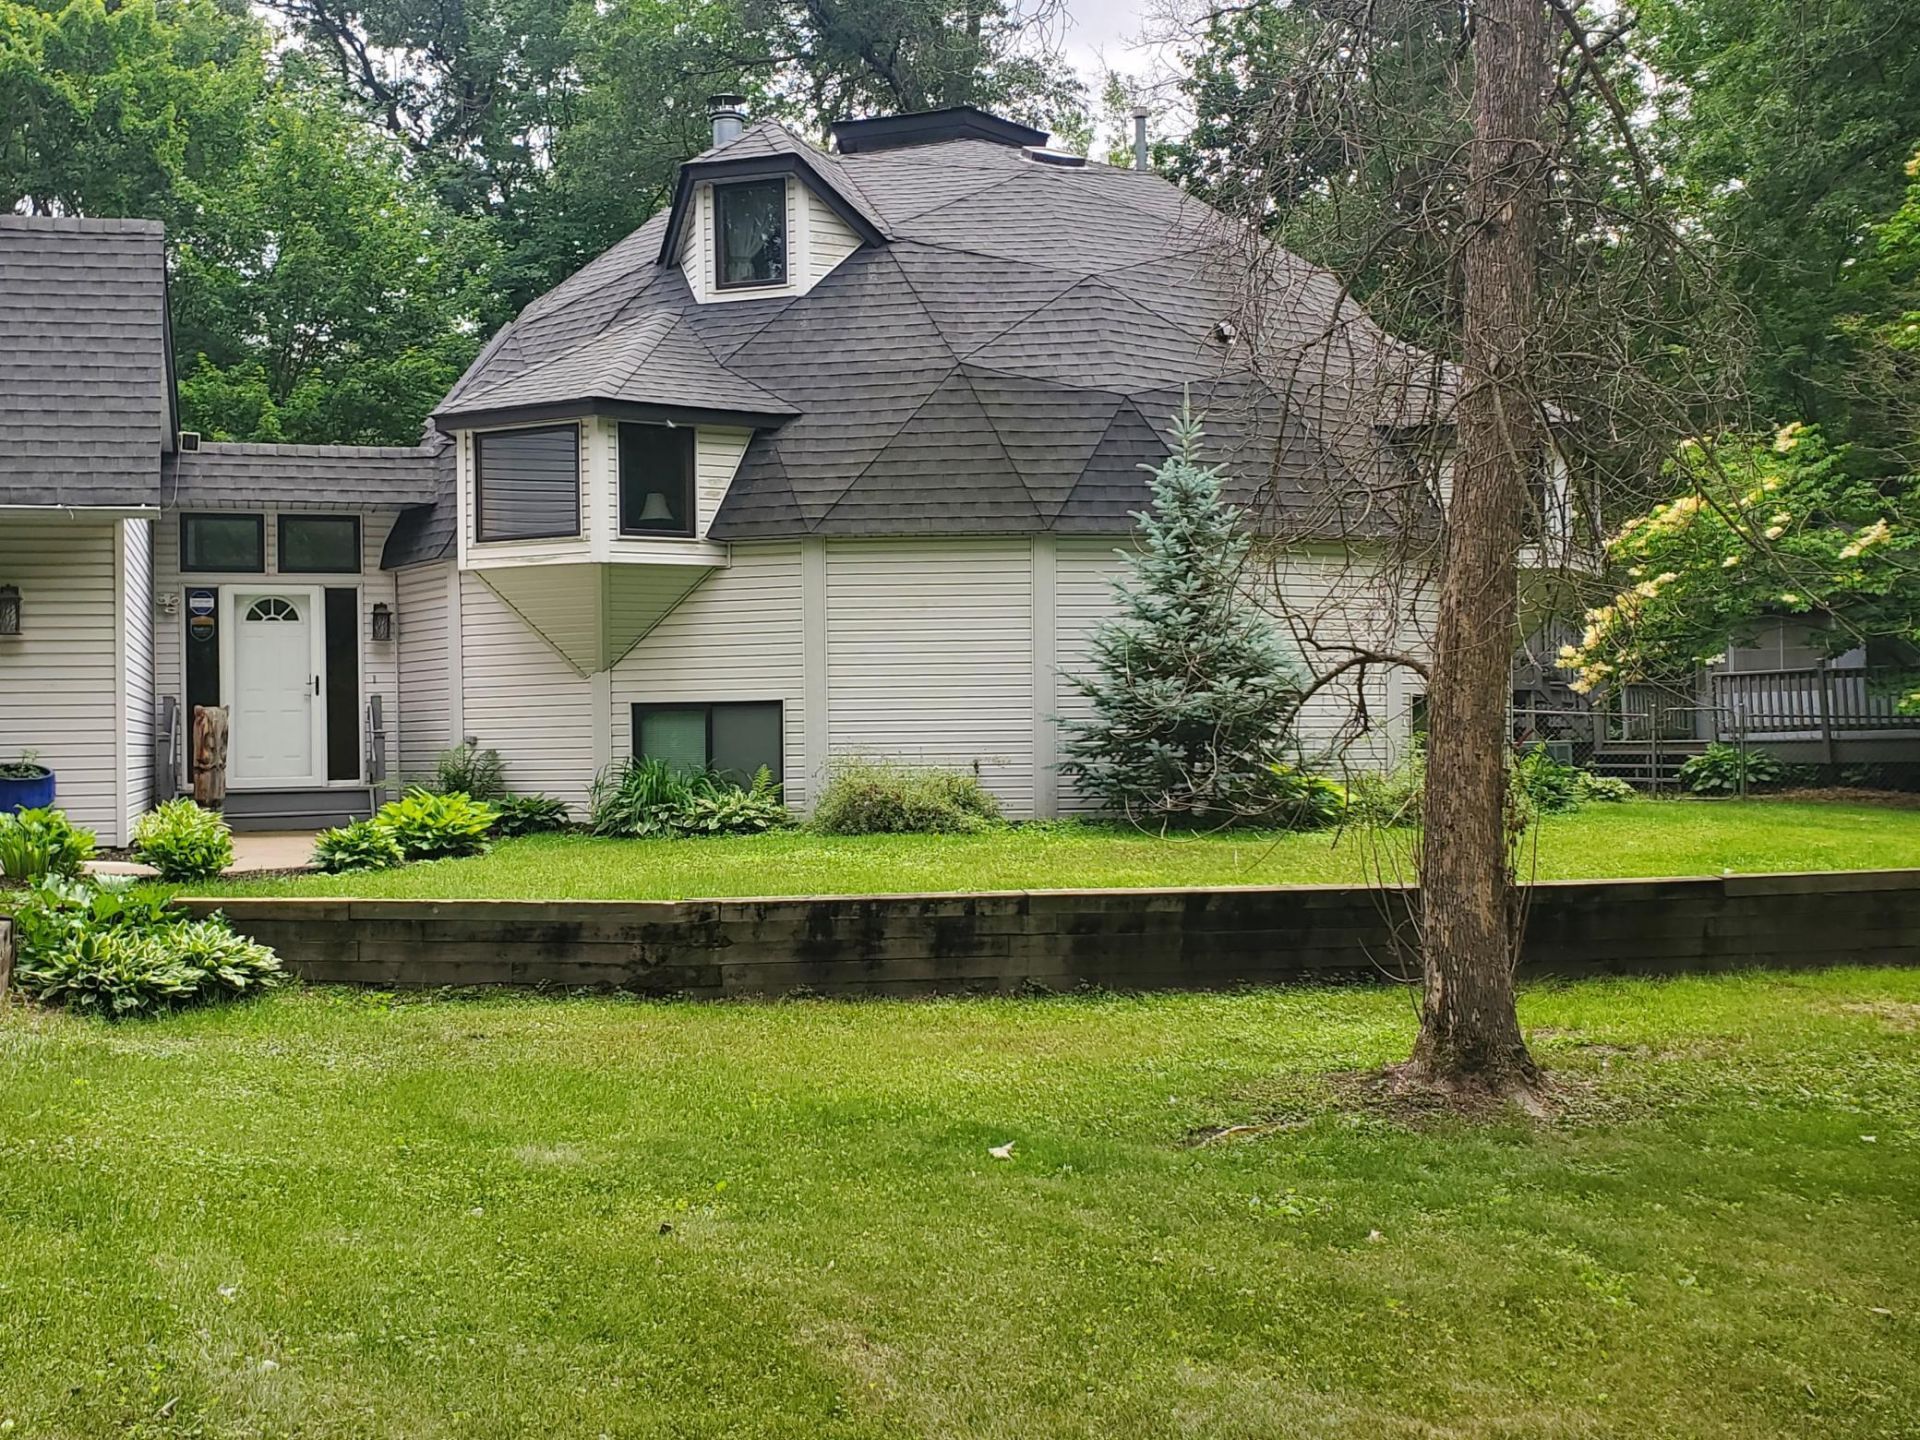
Unique geodesic dome home nestled on 5.4 private wooded acres just 1.5 miles from I-35W and minutes from Forest Lake shopping, dining, and recreation. This one-of-a-kind home features 4 bedrooms, 3 bathrooms, 3 finished levels, an attached 2-car garage, plus a finished 4-car detached garage. Recent updates include new architectural shingles, tempered and UV-tinted upper-level windows, a beautifully remodeled kitchen with new cabinets, countertops, and appliances, and a finished lower-level owner's suite with walk-in closet, ¾ bath, and family room. A rare combination of privacy, character, comfort, and easy commuting.
Upcoming Open Houses
Open House Sunday July 19th, 11:00am - 2:00pm
Open House Sunday July 19th, 11:00am - 2:00pm
Property Features
Property Type: Residential - Single Family
Basement: Yes
Basement: Block, Finished, Full
Cooling: Central Air
Days on Market: 24
Fireplaces: 1
Fuel Type: Natural Gas
Garage: 6 car attached
Heating: Forced Air, Fireplace(s)
Lot Size: 5.47 Acres
Roof Type: Asphalt
Stories: 2.0
Taxes: $5,343
Year Built: 1984
Feature Descriptions
Additional Structures: Garage(s), Gazebo, Storage Shed
Appliances: Dryer, Exhaust Fan, Gas Water Heater, Microwave, Range, Refrigerator, Washer, Water Softener Owned
Bath: 3/4 Basement, Main Floor Full Bath, Upper Level 3/4 Bath
Bathrooms 3/4: 2
Bathrooms Full: 1
Dining: Breakfast Area
Down Payment Resource: Yes
Exterior: Block, Frame
Fireplace: Living Room, Wood Burning
Foundation Size: 1312
Lot: Irregular Lot, Tree Coverage - Heavy
Lot Dimensions: 610-814-383-200-579
Parcel#: 013222340024
Parking: Attached Garage, Detached Garage, Finished Garage, Insulated Garage
Sewer: Private Sewer, Septic System Compliant - Yes
Water: Private, Well
Room Sizes
Deck: 14 x 24
Dining Room: 14 x 12
Family Room: 20 x 16
Bedroom: 20 x 16
Bedroom 4: 20 x 16
Foyer: 8 x 7
Gazebo: 13 x 13
Garage: 24 x 24
Garage: 24 x 40
Kitchen: 12 x 8
Living Room: 18 x 14
Bedroom 2: 14 x 12
Bedroom 3: 14 x 12
Local Schools
School District: Forest Lake
Listed By / Shown By
Listed By
Agency Name: Real Estate Masters, Ltd.
Shown By
Agent Name: Rick Gordhamer
Agent Phone: (612) 272-1982
Estimate Your Payment
Estimated Payment
$ 2,913.75 per month $2,308.11 Principal & Interest $445.25 Property Tax $160.39 Homeowner's InsuranceChange Payment Information

By searching Listing Data you agree to this End User License Agreement
Disclaimer: All information deemed reliable but not guaranteed. All properties are subject to prior sale, change or withdrawal. Neither listing broker(s) or information provider(s) shall be responsible for any typographical errors, misinformation, misprints and shall be held totally harmless. Listing(s) information is provided for consumers personal, non-commercial use and may not be used for any purpose other than to identify prospective properties consumers may be interested in purchasing. Information on this site was last updated 07/16/2026. The listing information on this page last changed on 07/16/2026. The data relating to real estate for sale on this website comes in part from the Internet Data Exchange program of Delta Media Group MLS (last updated Thu 07/16/2026 7:08:50 PM EST) or RMLS-MN MLS (last updated Thu 07/16/2026 7:06:24 PM EST) or LSAR MLS (last updated Thu 07/16/2026 5:05:14 PM EST). Real estate listings held by brokerage firms other than Real Estate Masters may be marked with the Internet Data Exchange logo and detailed information about those properties will include the name of the listing broker(s) when required by the MLS. All rights reserved.
By searching Listing Data you agree to this End User License Agreement
© 2026 Regional Multiple Listing Service of Minnesota, Inc. All rights reserved.

Member Participants (and their affiliated licensees, if applicable) shall indicate on their websites that IDX information is provided exclusively for consumers’ personal non-commercial use, that it may not be used for any purpose other than to identify prospective properties consumers may be interested in purchasing, that the data is deemed reliable but is not guaranteed by MLS GRID, and that the use of the MLS GRID Data may be subject to an end user license agreement prescribed by the Member Participant’s applicable MLS if any and as amended from time to time. MLS GRID may, at its discretion, require use of other disclaimers as necessary to protect Member Participant, and/or their MLS from liability.
Based on information submitted to the MLS GRID. All data is obtained from various sources and may not have been verified by broker or MLS GRID. Supplied Open House Information is subject to change without notice. All information should be independently reviewed and verified for accuracy. Properties may or may not be listed by the office/agent presenting the information.
Privacy Policy / DMCA Notice / ADA Accessibility


This site is hosted, designed and copyright
© 1994 - 2026 by
Delta Media Group, Inc. -- Patent Pending --